


Gloucester Court
Scunthorpe
pcm
£900
Ref: P4417B3830-844792A3
- Modern detached house
- Family sized rear garden
- Feature fire place
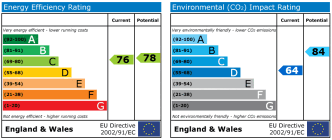
- Energy rating c
- En-suite to master bedroom
- Council tax band - c
A detached 3 bedroomed house with intergal garage.
The property briefly comprises of a fully fitted kitchen, dining room, good size lounge, and downstairs WC. Three bedrooms, two double, one with en-suite and one single, a good size family bathroom. Lawned gardens to the rear of the property and small grassed area and gravelled driveway offering off street parking. The property also has the benefit of gas central heating and double glazing and an integral garage.
The property briefly comprises of a fully fitted kitchen, dining room, good size lounge, and downstairs WC. Three bedrooms, two double, one with en-suite and one single, a good size family bathroom. Lawned gardens to the rear of the property and small grassed area and gravelled driveway offering off street parking. The property also has the benefit of gas central heating and double glazing and an integral garage.

are you thinking of
selling or letting?
Council Tax Band: A
Security deposit: £1,038
in detail
**Zero Deposit Guarantee Available**
The property briefly comprises of a fully fitted kitchen, dining room, good size lounge, and downstairs WC. Three bedrooms, two double, one with en-suite and one single, there is also a good size family bathroom. Lawned gardens to the rear of the property and small grassed area and gravelled driveway offering off street parking. The property also has the benefit of gas central heating and double glazing and an integral garage.
Entrance Hall: Neutral decor and flooring
Downstairs WC: White toilet and hand basin, neutral decor.
Kitchen: Fully fitted modern kitchen with wood effect units and neutral walls. Integrated appliances include an electric oven & gas hob. Double glazed window and back door lead to the rear garden and there is an access dorr to the single garage.
Downstairs WC: Neutral decor and flooring.
Landing: Neutral decor and carpeting.
Lounge: Good size lounge with double glazed window looking out to the front of the properly. Neutral carpet and decor.
First Floor:
Family Bathroom: Three piece white suite, neutral decor and flooring.
Bedroom 1: Double room, neutral decor and carpeting, Double glazed window to the front of the property.
En-suite: White en-suite with shower cubicle.
Bedroom 2: Single room, neutral decor and carpeting. Double glazed window to the front of the property.
Bedroom 3: Double to the rear of the property. Neutral decor and carpeting. Double glazed window to the rear of the property.
Outside: Enclosed rear garden laid to lawn. Front grassed area with drive and single integral garage.
Holding deposit: £207.00
Length of tenancy: 12 months
The property briefly comprises of a fully fitted kitchen, dining room, good size lounge, and downstairs WC. Three bedrooms, two double, one with en-suite and one single, there is also a good size family bathroom. Lawned gardens to the rear of the property and small grassed area and gravelled driveway offering off street parking. The property also has the benefit of gas central heating and double glazing and an integral garage.
Entrance Hall: Neutral decor and flooring
Downstairs WC: White toilet and hand basin, neutral decor.
Kitchen: Fully fitted modern kitchen with wood effect units and neutral walls. Integrated appliances include an electric oven & gas hob. Double glazed window and back door lead to the rear garden and there is an access dorr to the single garage.
Downstairs WC: Neutral decor and flooring.
Landing: Neutral decor and carpeting.
Lounge: Good size lounge with double glazed window looking out to the front of the properly. Neutral carpet and decor.
First Floor:
Family Bathroom: Three piece white suite, neutral decor and flooring.
Bedroom 1: Double room, neutral decor and carpeting, Double glazed window to the front of the property.
En-suite: White en-suite with shower cubicle.
Bedroom 2: Single room, neutral decor and carpeting. Double glazed window to the front of the property.
Bedroom 3: Double to the rear of the property. Neutral decor and carpeting. Double glazed window to the rear of the property.
Outside: Enclosed rear garden laid to lawn. Front grassed area with drive and single integral garage.
Holding deposit: £207.00
Length of tenancy: 12 months
Utilities, rights & restrictions
Utility supply:
- Electric Ask agent
- Water Ask agent
- Heating Ask agent
- Broadband Ask agent
- Sewerage Ask agent
Rights and restrictions:
- Private rights of way Ask agent
- Public rights of way Ask agent
- Listed property Ask agent
- Restrictions Ask agent
Risks:
- Flooded in last 5 years Ask agent
- Flood defences Ask agent
- Source of flood Ask agent
location
get directions
to the property
to the branch
energy efficient rating
Interested in this property?


Get in touch
Scunthorpe team...
 16-18 Oswald Road
SCUNTHORPE
South Humberside
DN15 7PT
SCUNTHORPE
South Humberside
DN15 7PT
Looking for something else?
view all our properties
We're here to help
more about our team
thinking of selling or letting?
book a free valuation
Book now


*PLEASE BE AWARE, THESE RESULTS ARE FOR ILLUSTRATIVE PURPOSES ONLY AND SHOULD NOT BE CONSIDERED AS A MORTGAGE
QUOTE. THESE ARE BASED ON A REPAYMENT MORTGAGE AND MAY VARY DEPENDING ON THE TERM AND INTEREST RATE OF YOUR
MORTGAGE.
LENDER FEES MAY ALSO BE APPLICABLE. IF YOU WOULD LIKE GUIDANCE ON THE RIGHT MORTGAGE FOR YOU, WE RECOMMEND SPEAKING TO ONE OF OUR MORTGAGE CONSULTANTS WHO WILL BE MORE THAN HAPPY TO HELP.
**The 4.19% annual interest rate is based on the Connells Group average mortgage interest rate taken from this year YTD and is correct as at 17/03/2026.
Any fees payable will be explained in your initial no-obligation appointment, before you choose whether to use our Mortgage Services.
LENDER FEES MAY ALSO BE APPLICABLE. IF YOU WOULD LIKE GUIDANCE ON THE RIGHT MORTGAGE FOR YOU, WE RECOMMEND SPEAKING TO ONE OF OUR MORTGAGE CONSULTANTS WHO WILL BE MORE THAN HAPPY TO HELP.
**The 4.19% annual interest rate is based on the Connells Group average mortgage interest rate taken from this year YTD and is correct as at 17/03/2026.
Any fees payable will be explained in your initial no-obligation appointment, before you choose whether to use our Mortgage Services.
Book a Viewing

We have received your message
There was an error sending your message - please try again later.
email enquiry - lettings
We have received your message
There was an error sending your message - please try again later.