


Christchurch Street
Ipswich
guide price
£550,000
Tenure: Freehold
Ref: IPS119980
- Elegant four-storey victorian home extending to over 2,000 sq ft
- Exceptional 34ft open-plan kitchen/dining/family room
- Four generous double bedrooms
- Two reception rooms, offering flexible living & home working space
- Two en suites plus two additional bathrooms
- Enclosed rear garden with entertaining terrace
- Secure gated off-road parking, accessed from cemetery road
- Prime christchurch park location, within the northgate high school catchment area, close to the town centre & railway station. read more show less
monthly mortgage estimate
Exceptional four-storey, Victorian home offering over 2,000 sq ft of beautifully presented accommodation. Featuring a stunning open-plan kitchen/dining/family room, four double bedrooms, four bathrooms, landscaped garden, gated parking and moments from Christchurch Park. VIEWING HIGHLY RECOMMENDED!!

are you thinking of
selling or letting?
Council Tax Band: F
Tenure: Freehold
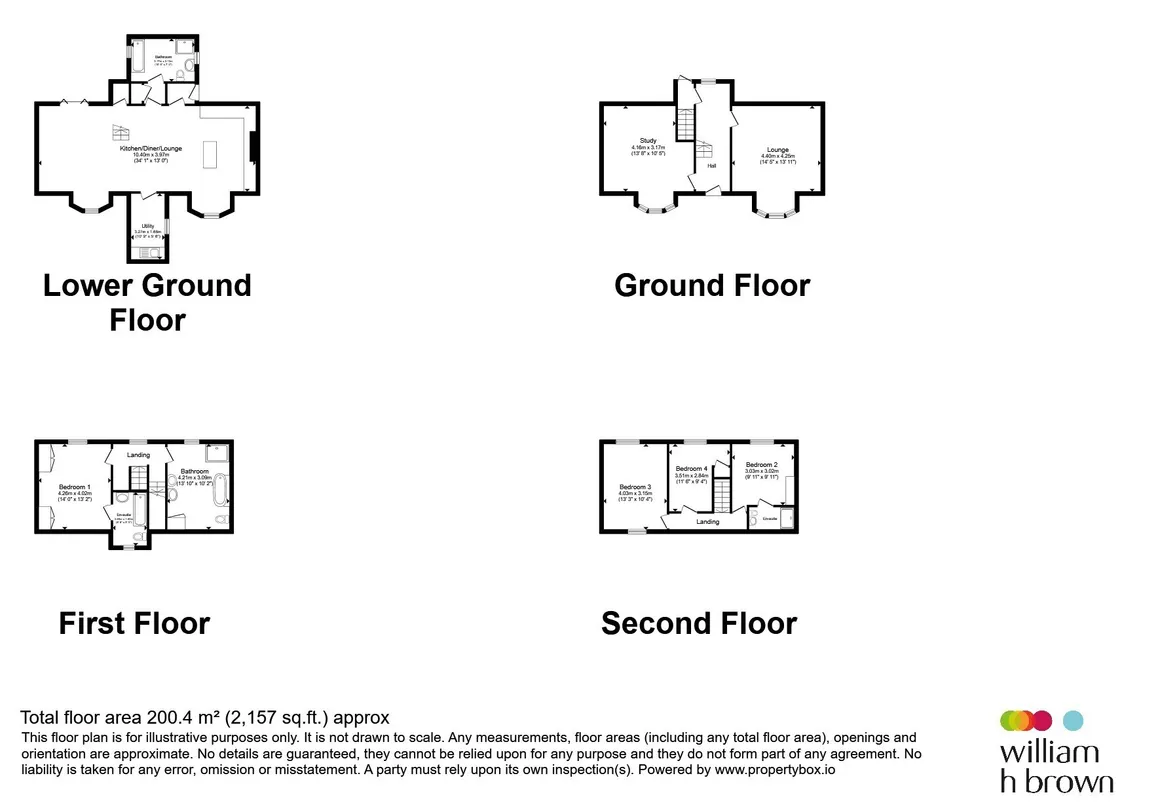
floor plans
in detail
**GUIDE PRICE £550,000 - £575,000**
Agents Note:
Please note there are Tree Preservation orders in the front and back gardens of this property.Ground Floor:
Entrance Hall
A welcoming entrance hall with attractive wood flooring, useful storage, window to the rear and stairs leading to the lower ground floor.Lounge
A beautifully proportioned reception room, centred around a bay window, creating a bright and elegant living space ideal for relaxing or entertaining.Reception Room/Study
An equally generous second reception room offering exceptional flexibility as a home office, snug, playroom or formal dining room.Lower Ground Level:
Kitchen/Dining/Family Room
Without doubt the centre-piece of the home! This outstanding, open-plan kitchen, dining and family room extends to approximately 34 feet and has been thoughtfully designed for modern family living. The beautifully appointed shaker-style kitchen combines solid oak worktops, a granite breakfast bar and a comprehensive range of integrated appliances, including dishwasher, fridge/freezer, microwave, oven and electric hob with extractor, all complemented by a generous preparation area with a ceramic one-and-a-half bowl sink. Large bi-fold doors open directly onto the entertaining terrace, effortlessly connecting indoor and outdoor living.Bathroom
A well-appointed ground floor bathroom featuring a bath with shower over, separate shower enclosure, WC and wash hand basin, providing practical facilities for guests and garden use.First Floor Level:
Landing
A bright carpeted landing with a window to the front, providing access to the principal bedroom, en suite and luxurious family bathroom.Master Bedroom
An impressive double bedroom featuring fitted oak wardrobes, excellent proportions and direct access to the en suite.En Suite
Beautifully finished with marble-effect tiled flooring and walls, this en suite features a vanity unit, WC, heated towel rail, bath with overhead shower and glass screen, window to the rear, spotlights and extractor fan.Family Bathroom
One of the home's standout features, this luxurious bathroom combines marble-effect flooring and tiled walls with a freestanding bath, walk-in shower, twin vanity units, WC, heated towel rails and window to the front.Second Floor Level:
Landing
A bright carpeted landing providing access to three further bedrooms.Bedroom Two
A generous double bedroom benefiting from a contemporary en suite shower room, window to the front, carpet flooring and one radiator.En Suite
Contemporary en suite with marble-effect tiled walls and flooring, shower enclosure, vanity unit, enclosed WC, heated towel rail and recessed spotlights.Bedroom Three
A spacious double bedroom with window to the front, carpet flooring and one radiator.Bedroom Four
A well-proportioned fourth bedroom with window to the front, carpet flooring, one radiator and useful built-in storage.Outside:
Front Garden
An attractive walled frontage with wrought iron railings, mature planting and a pathway leading to the front entrance, with gated side steps providing access to the lower ground floor and rear garden.Rear Garden
Designed for both relaxation and entertaining, the rear garden features a generous paved terrace accessed directly from the bi-fold doors, leading onto an enclosed lawn with mature planting and gated access to the parking area.Parking
Secure gated off-road parking accessed from Cemetery Road provides space for multiple vehicles.
Utilities, rights & restrictions
Utility supply:
- Electric Mains Supply
- Water Mains Supply
- Heating Gas Central
- Broadband FTTP
- Sewerage Mains Supply
Rights and restrictions:
- Private rights of way No
- Public rights of way No
- Listed property No
- Restrictions No
Risks:
- Flooded in last 5 years No
- Flood defences Ask agent
- Source of flood Ask agent
location
get directions
to the property
to the branch
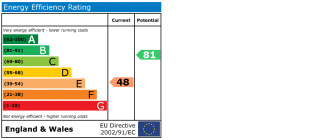
energy efficient rating
Monthly mortgage estimate
Use our handy mortgage calculator to estimate what your monthly repayments could be. Edit the fields below with the relevant details or, if you’d like a more accurate view on what your repayments could be, complete our mortgage enquiry form below and our Mortgage Consultant will be in touch.
* Terms and Conditions apply.
">
Mortgage enquiry
Interested in this property?


Get in touch
Ipswich team...
 16-18 Wolsey House, Princes Street
IPSWICH
Suffolk
IP1 1QT
IPSWICH
Suffolk
IP1 1QT
Looking for something else?
view all our properties
We're here to help
more about our team
thinking of selling or letting?
book a free valuation
Book now


*PLEASE BE AWARE, THESE RESULTS ARE FOR ILLUSTRATIVE PURPOSES ONLY AND SHOULD NOT BE CONSIDERED AS A MORTGAGE
QUOTE. THESE ARE BASED ON A REPAYMENT MORTGAGE AND MAY VARY DEPENDING ON THE TERM AND INTEREST RATE OF YOUR
MORTGAGE.
LENDER FEES MAY ALSO BE APPLICABLE. IF YOU WOULD LIKE GUIDANCE ON THE RIGHT MORTGAGE FOR YOU, WE RECOMMEND SPEAKING TO ONE OF OUR MORTGAGE CONSULTANTS WHO WILL BE MORE THAN HAPPY TO HELP.
**The 4.19% annual interest rate is based on the Connells Group average mortgage interest rate taken from this year YTD and is correct as at 17/03/2026.
Any fees payable will be explained in your initial no-obligation appointment, before you choose whether to use our Mortgage Services.
LENDER FEES MAY ALSO BE APPLICABLE. IF YOU WOULD LIKE GUIDANCE ON THE RIGHT MORTGAGE FOR YOU, WE RECOMMEND SPEAKING TO ONE OF OUR MORTGAGE CONSULTANTS WHO WILL BE MORE THAN HAPPY TO HELP.
**The 4.19% annual interest rate is based on the Connells Group average mortgage interest rate taken from this year YTD and is correct as at 17/03/2026.
Any fees payable will be explained in your initial no-obligation appointment, before you choose whether to use our Mortgage Services.
Book a Viewing

We have received your message
There was an error sending your message - please try again later.
email enquiry - sales
We have received your message
There was an error sending your message - please try again later.