


Summertrees Road
Ellesmere port, Great sutton
guide price
£200,000
Tenure: Freehold
Ref: LSU108876
- Sale by modern auction (t&cs apply)
- Subject to an undisclosed reserve price
- Buyers fees apply
- Detached family home
- Two bedrooms & shower room
- Lounge, dining room & kitchen
- Downstairs w.c
- Off road parking & detached garage read more show less
monthly mortgage estimate
Jones & Chapman are thrilled to welcome to the market this two-bedroom semi-detached family home, offered to the market with no onward chain, and positioned within a popular residential area of Great Sutton. Call us today to arrange your viewing!

are you thinking of
selling or letting?
Council Tax Band: C
Tenure: Freehold
floor plans
in detail
Jones & Chapman are thrilled to welcome to the market this two-bedroom semi-detached family home, offered to the market with no onward chain, and positioned within a popular residential area of Great Sutton. Summertrees Road is conveniently located within walking distance of the parade of shops on Hope Farm Road which offers a wide range of amenities. The home lies within the catchment area for well-regarded primary and secondary schools making it an ideal choice for families. There are also great travel routes nearby.
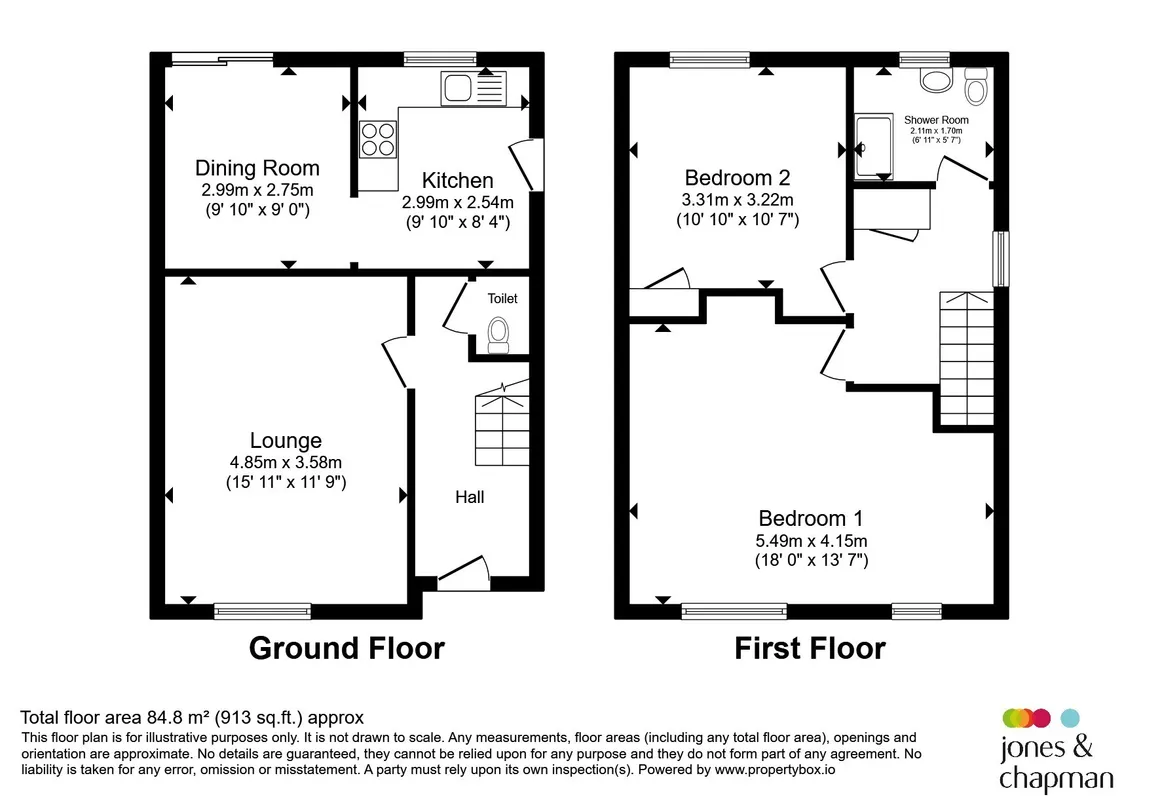
The entrance hall leads to the lounge which has laminate flooring and a gas fireplace with a marble hearth and surround. The dining room has sliding UPVC doors to the rear, a double panel radiator and tiled flooring. The kitchen is fitted with a range of wall, base and drawer units, a stainless-steel sink and drainer, a large hob, double oven, an extractor hood, and a door leading to the rear garden. A convenient downstairs WC completes the ground floor.
To the first floor, the landing gives access to two bedrooms, the first benefiting from laminate flooring, a double panel radiator, fitted wardrobes and a large cupboard The second has a fitted carpet, a double panel radiator, and a fitted cupboard. The fully tiled shower room comprises a shower, a pedestal wash hand basin and WC.
Externally, the property benefits from a private rear garden, while to the front there is a driveway providing off-road parking and access to the detached garage.
The entrance hall leads to the lounge which has laminate flooring and a gas fireplace with a marble hearth and surround. The dining room has sliding UPVC doors to the rear, a double panel radiator and tiled flooring. The kitchen is fitted with a range of wall, base and drawer units, a stainless-steel sink and drainer, a large hob, double oven, an extractor hood, and a door leading to the rear garden. A convenient downstairs WC completes the ground floor.
To the first floor, the landing gives access to two bedrooms, the first benefiting from laminate flooring, a double panel radiator, fitted wardrobes and a large cupboard The second has a fitted carpet, a double panel radiator, and a fitted cupboard. The fully tiled shower room comprises a shower, a pedestal wash hand basin and WC.
Externally, the property benefits from a private rear garden, while to the front there is a driveway providing off-road parking and access to the detached garage.
Auctioneer's Comments
This property is offered through Modern Method of Auction. Should you view, offer or bid your data will be shared with the Auctioneer, iamsold Limited. This method requires both parties to complete the transaction within 56 days, allowing buyers to proceed with mortgage finance (subject to lending criteria, affordability and survey). The buyer is required to sign a reservation agreement and make payment of a non-refundable Reservation Fee of 4.5% of the purchase price including VAT, subject to a minimum of £6600.00 including VAT. This fee is paid in addition to purchase price and will be considered as part of the chargeable consideration for the property in the calculation for stamp duty liability. Buyers will be required to complete an identification process with iamsold and provide proof of how the purchase would be funded. The property has a Buyer Information Pack containing documents about the property. The documents may not tell you everything you need to know, so you must complete your own due diligence before bidding. A sample of the Reservation Agreement and terms and conditions are contained within this pack. The buyer will also make payment of no more than £349 inc. VAT towards the preparation cost of the pack. Please confirm exact costs with the auctioneer. The estate agent and auctioneer may recommend the services of other providers to you, in which they will be paid for the referral. These services are optional, and you will be advised of any payment, in writing before any services are accepted. Listing is subject to a start price and undisclosed reserve price that can change.Agents Note
Please note that an AML fee is chargeable to the buyer once an offer is accepted to cover the cost of carrying out the required identity and anti-money laundering checks. Once these checks have been completed, the fee cannot be refunded, even if the property purchase does not go ahead.Entrance Hall
Lounge
15' 11" x 11' 9" ( 4.85m x 3.58m )Dining Room
9' 10" x 9' ( 3.00m x 2.74m )Kitchen
9' 10" x 8' 4" ( 3.00m x 2.54m )Landing
Bedroom One
18' x 13' 7" ( 5.49m x 4.14m )Bedroom Two
10' 10" x 10' 7" ( 3.30m x 3.23m )Shower Room
6' 11" x 5' 7" ( 2.11m x 1.70m )Front Garden
Rear Garden
Detached Garage
Utilities, rights & restrictions
Utility supply:
- Electric Mains Supply
- Water Mains Supply
- Heating Gas Central
- Broadband None
- Sewerage Mains Supply
Rights and restrictions:
- Private rights of way No
- Public rights of way No
- Listed property No
- Restrictions No
Risks:
- Flooded in last 5 years No
- Flood defences Ask agent
- Source of flood Ask agent
location
get directions
to the property
to the branch
energy efficient rating


Monthly mortgage estimate
Use our handy mortgage calculator to estimate what your monthly repayments could be. Edit the fields below with the relevant details or, if you’d like a more accurate view on what your repayments could be, complete our mortgage enquiry form below and our Mortgage Consultant will be in touch.
* Terms and Conditions apply.
">
Mortgage enquiry
Interested in this property?
Get in touch
Little Sutton team...
 349 Chester Road
LITTLE SUTTON
Cheshire
CH66 3RG
LITTLE SUTTON
Cheshire
CH66 3RG
Looking for something else?
view all our properties
We're here to help
more about our team
thinking of selling or letting?
book a free valuation
Book now


*PLEASE BE AWARE, THESE RESULTS ARE FOR ILLUSTRATIVE PURPOSES ONLY AND SHOULD NOT BE CONSIDERED AS A MORTGAGE
QUOTE. THESE ARE BASED ON A REPAYMENT MORTGAGE AND MAY VARY DEPENDING ON THE TERM AND INTEREST RATE OF YOUR
MORTGAGE.
LENDER FEES MAY ALSO BE APPLICABLE. IF YOU WOULD LIKE GUIDANCE ON THE RIGHT MORTGAGE FOR YOU, WE RECOMMEND SPEAKING TO ONE OF OUR MORTGAGE CONSULTANTS WHO WILL BE MORE THAN HAPPY TO HELP.
**The 4.19% annual interest rate is based on the Connells Group average mortgage interest rate taken from this year YTD and is correct as at 17/03/2026.
Any fees payable will be explained in your initial no-obligation appointment, before you choose whether to use our Mortgage Services.
LENDER FEES MAY ALSO BE APPLICABLE. IF YOU WOULD LIKE GUIDANCE ON THE RIGHT MORTGAGE FOR YOU, WE RECOMMEND SPEAKING TO ONE OF OUR MORTGAGE CONSULTANTS WHO WILL BE MORE THAN HAPPY TO HELP.
**The 4.19% annual interest rate is based on the Connells Group average mortgage interest rate taken from this year YTD and is correct as at 17/03/2026.
Any fees payable will be explained in your initial no-obligation appointment, before you choose whether to use our Mortgage Services.
Book a Viewing

We have received your message
There was an error sending your message - please try again later.
email enquiry - sales
We have received your message
There was an error sending your message - please try again later.