


Retirement living with a little extra sparkle! This lovely ground floor apartment offers, comfortable living with a spacious lounge, fitted kitchen, shower room, communal lounge for socialising, beautiful gardens to enjoy, parking, and shops just a short stroll away. No stairs, no stress, the best!

are you thinking of
selling or letting?
- Years remaining: 71 years
- Current ground rent: Contact branch
- Ground rent review period: Contact branch
- Annual service charge: £4,632
- Ground rent increase: Contact branch
Council Tax Band: A
Tenure: Leasehold
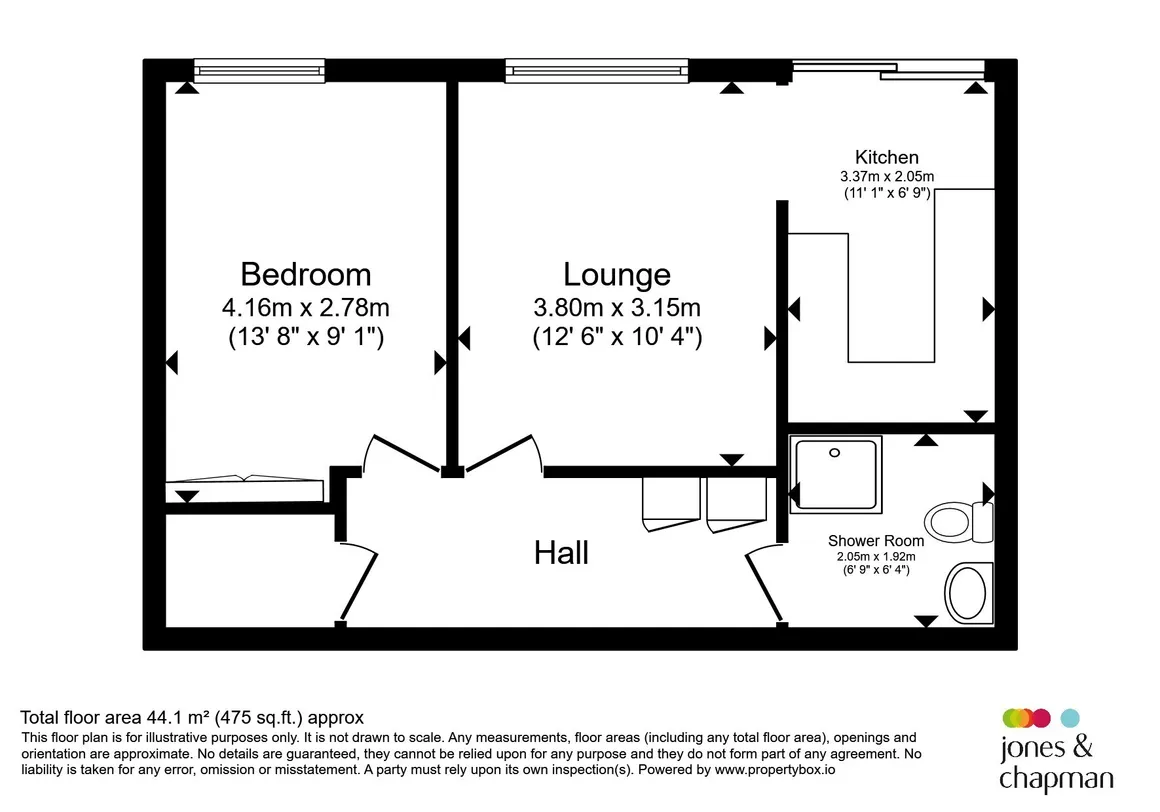
floor plans
in detail
Who says retirement can't be all about location, convenience and a little bit of fun?
Welcome to this charming ground floor retirement apartment, where the biggest challenge of the day might be deciding whether to enjoy a cuppa in your cosy lounge, or catching up with neighbours in the communal lounge area. The apartment itself offers a bright lounge, fitted kitchen, generous bedroom and practical shower room, all conveniently arranged on one level. Being on the ground floor means you can leave mountain climbing to the younger generation, with no stairs to tackle here! Outside, the communal gardens provide the perfect spot for enjoying some sunshine, reading a good book, or keeping an eye on the local bird population. There's also parking available for visiting family, friends, or your own trusty set of wheels. And when you fancy a bit of retail therapy, a newspaper, or simply running your daily errands, the nearby shops are just a short walk away, making life wonderfully convenient. Whether you're looking to relax, socialise, or simply enjoy a low-maintenance lifestyle in a friendly community, this apartment ticks all the boxes and probably a few you hadn't thought of yet!
''Please note that an AML fee is chargeable once an offer is accepted to cover the cost of carrying out the required identity and anti-money laundering checks.''
Double-glazed window to the rear and radiator.
Fitted kitchen comprising wall and base cupboards, sink and drainer unit and work surfaces. Electric oven, induction hob and fridge/freezer. Double-glazed sliding patio doors to the rear.
Double-glazed window to the rear, radiator and built-in wardrobes.
Welcome to this charming ground floor retirement apartment, where the biggest challenge of the day might be deciding whether to enjoy a cuppa in your cosy lounge, or catching up with neighbours in the communal lounge area. The apartment itself offers a bright lounge, fitted kitchen, generous bedroom and practical shower room, all conveniently arranged on one level. Being on the ground floor means you can leave mountain climbing to the younger generation, with no stairs to tackle here! Outside, the communal gardens provide the perfect spot for enjoying some sunshine, reading a good book, or keeping an eye on the local bird population. There's also parking available for visiting family, friends, or your own trusty set of wheels. And when you fancy a bit of retail therapy, a newspaper, or simply running your daily errands, the nearby shops are just a short walk away, making life wonderfully convenient. Whether you're looking to relax, socialise, or simply enjoy a low-maintenance lifestyle in a friendly community, this apartment ticks all the boxes and probably a few you hadn't thought of yet!
''Please note that an AML fee is chargeable once an offer is accepted to cover the cost of carrying out the required identity and anti-money laundering checks.''
Entrance Hall
Cupboard housing the water tank.Cloakrooms
Two cupboards off the hallway.Lounge
12' 6" x 10' 4" ( 3.81m x 3.15m )Double-glazed window to the rear and radiator.
Kitchen
11' 1" x 6' 9" ( 3.38m x 2.06m )Fitted kitchen comprising wall and base cupboards, sink and drainer unit and work surfaces. Electric oven, induction hob and fridge/freezer. Double-glazed sliding patio doors to the rear.
Bedroom
13' 8" x 9' 1" ( 4.17m x 2.77m )Double-glazed window to the rear, radiator and built-in wardrobes.
Shower Room
Comprising walk-in shower, wash hand basin and WC. Extractor fan, radiator and bathroom cabinet.Outside
Flagstone patio area to the rear.
Utilities, rights & restrictions
Utility supply:
- Electric Mains Supply
- Water Mains Supply
- Heating Gas Central
- Broadband FTTP
- Sewerage Mains Supply
Rights and restrictions:
- Private rights of way No
- Public rights of way No
- Listed property No
- Restrictions No
Risks:
- Flooded in last 5 years No
- Flood defences Ask agent
- Source of flood Ask agent
location
get directions
to the property
to the branch
Monthly mortgage estimate
Use our handy mortgage calculator to estimate what your monthly repayments could be. Edit the fields below with the relevant details or, if you’d like a more accurate view on what your repayments could be, complete our mortgage enquiry form below and our Mortgage Consultant will be in touch.
* Terms and Conditions apply.
">
Mortgage enquiry
Interested in this property?


Looking for something else?
view all our properties
We're here to help
more about our team
thinking of selling or letting?
book a free valuation
Book now


*PLEASE BE AWARE, THESE RESULTS ARE FOR ILLUSTRATIVE PURPOSES ONLY AND SHOULD NOT BE CONSIDERED AS A MORTGAGE
QUOTE. THESE ARE BASED ON A REPAYMENT MORTGAGE AND MAY VARY DEPENDING ON THE TERM AND INTEREST RATE OF YOUR
MORTGAGE.
LENDER FEES MAY ALSO BE APPLICABLE. IF YOU WOULD LIKE GUIDANCE ON THE RIGHT MORTGAGE FOR YOU, WE RECOMMEND SPEAKING TO ONE OF OUR MORTGAGE CONSULTANTS WHO WILL BE MORE THAN HAPPY TO HELP.
**The 4.19% annual interest rate is based on the Connells Group average mortgage interest rate taken from this year YTD and is correct as at 17/03/2026.
Any fees payable will be explained in your initial no-obligation appointment, before you choose whether to use our Mortgage Services.
LENDER FEES MAY ALSO BE APPLICABLE. IF YOU WOULD LIKE GUIDANCE ON THE RIGHT MORTGAGE FOR YOU, WE RECOMMEND SPEAKING TO ONE OF OUR MORTGAGE CONSULTANTS WHO WILL BE MORE THAN HAPPY TO HELP.
**The 4.19% annual interest rate is based on the Connells Group average mortgage interest rate taken from this year YTD and is correct as at 17/03/2026.
Any fees payable will be explained in your initial no-obligation appointment, before you choose whether to use our Mortgage Services.
Book a Viewing

We have received your message
There was an error sending your message - please try again later.
email enquiry - sales
We have received your message
There was an error sending your message - please try again later.